A modern wood front door can give a project warmth, character, and a strong architectural presence. Its natural grain adds visual depth that manufactured materials often struggle to replicate. In changing daylight, oak, walnut, or engineered timber can reveal subtle tones across the entrance. The result feels personal, not merely decorative.
Experienced designers consider more than appearance. They assess climate, exposure, door orientation, and expected maintenance before recommending a specific species. A sheltered entrance may protect the timber from heavy rain and direct sunlight. A south-facing doorway may require stronger finishes, deeper overhangs, or carefully selected engineered wood. Proper sealing around the edges also helps limit moisture movement. Small details matter.
It is not a maintenance-free choice. That limitation matters. Finishes may need inspection, cleaning, and renewal over time. Poor installation can cause swelling, sticking, or premature surface damage. However, a properly specified and installed modern wood front door can deliver dependable performance for many years. It can also be repaired more thoughtfully than some fully synthetic alternatives. Homeowners should compare warranties, finish systems, thermal performance, security hardware, and local building requirements. A beautiful door is not enough. It must suit the building, the weather, and the people using it daily. Choosing wood means accepting some responsibility, but that honesty often leads to a better project.
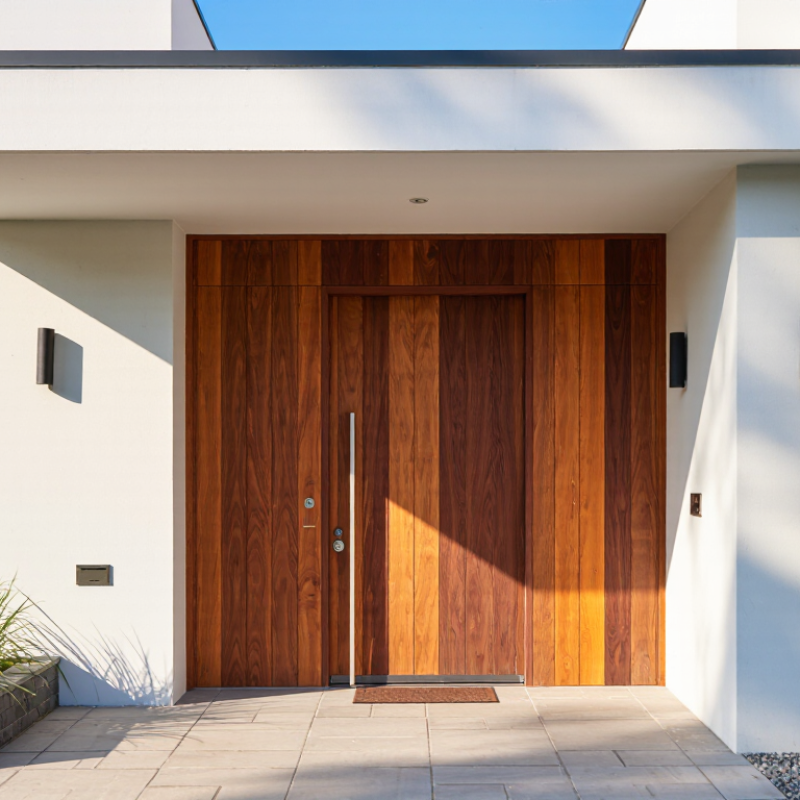
A modern wood front door is defined by restraint, not decoration. It usually has a flat slab, crisp edges, and carefully aligned grain. Slim glass panels may bring daylight without weakening privacy. The surface can show oak, walnut, or ash, but the pattern should feel intentional. Hardware stays simple, often in a matte finish. Proportion matters more than ornament.
Performance also shapes the definition. A well-made door needs stable construction, accurate weather seals, and a finish suited to local moisture and sunlight. The 2024 Cost vs Value Report recorded a 188.1% cost recovery for steel entry-door replacement. That figure does not prove wood delivers the same return. It does show how strongly buyers value a controlled, updated entrance. Wood offers warmth that steel cannot easily imitate, but it demands more care.
In practical projects, installers often check the threshold, frame, and drainage before discussing color. A beautiful slab can still fail with poor flashing. Small gaps become obvious in winter. Natural movement is another consideration; timber may expand or contract. That is not a defect, but it needs planning. I think a modern wood door should look calm, feel solid, and age honestly. Perfect symmetry is not always necessary. Perhaps that is the difficult part.
A modern wood front door does more than mark an entrance. Its design can clarify the entire architectural style. When I assess a façade, I study its lines, materials, and natural light before choosing the door form. A flush door suits clean, geometric buildings. A door with narrow vertical boards can soften a rigid exterior while preserving a contemporary profile.
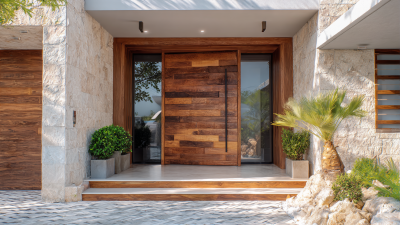
Quiet, but powerful. Grain direction matters. Vertical grain can visually extend a low entry, while wide horizontal boards can make a narrow doorway feel broader. Warm oak tones add contrast to concrete, stone, or dark metal cladding. Recessed pulls keep the surface calm and uninterrupted. However, oversized hardware may create a stronger industrial character. Small choices change the building’s voice.
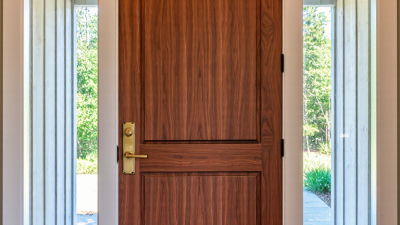
Glass placement also affects the relationship between interior and exterior space. A slim side panel can bring daylight into a dim hallway without weakening the door’s solid appearance. In practice, I once underestimated how strongly afternoon sun would affect a south-facing entrance. The finish faded sooner than expected. That experience reinforced the need for climate-aware specifications, shaded detailing, and regular inspections. Wood expands and contracts with moisture, so stable construction, proper sealing, and accurate installation remain essential. A beautiful design can still fail when drainage is ignored. Details age. The best results come from balancing visual simplicity with the practical behavior of real wood.
A modern wood front door brings warmth that steel and synthetic materials often struggle to match. Its natural grain creates a strong first impression, especially beside concrete, brick, or pale render. I have seen a simple oak door make a narrow entrance feel more welcoming. Wood can also be shaped, stained, or painted to suit a precise architectural style. This flexibility helps homeowners avoid a generic appearance.
Key benefits include reliable insulation, sound reduction, and long-term repairability. A well-built door with insulated cores, accurate seals, and quality glazing can reduce drafts and outside noise. However, performance depends heavily on installation. Even excellent timber may warp if moisture enters through poor detailing. That point is easy to overlook. Wood is not maintenance-free, either. Regular checks on the finish, hinges, threshold, and weather seals support dependable service. Ask for technical specifications and care instructions before ordering. A qualified installer should also review exposure to rain, direct sunlight, and coastal air.
Tips: Choose stable, responsibly sourced timber for demanding climates. Request a finish sample in daylight, not only under showroom lighting. Keep the threshold clear of standing water. Inspect small cracks early, because minor repairs are usually simpler and less expensive. Leave room for honest judgment: a beautiful door that needs unrealistic maintenance may be the wrong choice for your project.
A modern wood front door begins with the material. Kiln-dried hardwood resists movement better than poorly seasoned timber. Engineered wood cores can improve stability in changing weather. That small choice matters. I have seen a beautiful door swell after one wet season because moisture protection was ignored.
Construction affects daily performance. Tight joints, reinforced corners, and accurate hanging reduce drafts and uneven gaps. A deep threshold helps control rainwater near the entryway. Durable weatherstripping should compress evenly when the door closes. Low-emissivity glass can add daylight while limiting unwanted heat transfer. Careful installation remains essential. Even excellent materials perform poorly when the frame is twisted or the sill lacks drainage.
Energy efficiency depends on the complete doorway, not the slab alone. A thick insulated core can reduce heat loss, but air leakage may still undermine comfort. Check the door’s tested U-value and air-infiltration results before specifying it. Local climate also changes the right solution. A shaded entrance may need less solar control than a west-facing doorway. In my experience, designers sometimes overestimate wood’s natural insulation. I did too, until thermal imaging revealed a cold strip around an unsealed frame. Regular inspection helps catch peeling finish, loose seals, and moisture damage early. Wood rewards maintenance, but it does not forgive neglect.
Material selection strongly affects heat transfer. The chart compares representative thermal conductivity values at approximately 20°C. Lower values indicate better resistance to heat flow, while insulated construction and continuous weather sealing further improve door performance.
Modern wood doors typically combine a timber frame or veneer with insulated cores, low-conductivity seals, and properly installed thresholds. Actual whole-door energy performance depends on thickness, glazing, joints, weatherstripping, installation quality, and the certified U-factor of the complete assembly.
A modern wood front door adds warmth, texture, and a clean architectural line to an entrance. The right choice begins with the building’s exposure, not appearance alone. A sheltered doorway may suit oak or walnut, while a sunny, rain-facing entrance needs highly stable wood construction and durable exterior protection. I once underestimated afternoon sunlight on a dark finish. Within one summer, the surface looked uneven. That small mistake changed how I assess orientation.
Check the door’s construction, frame, joints, and seal before choosing a style. Solid wood offers character, but an engineered core can reduce seasonal movement. Look for tight joinery and continuous weather seals around the frame. Measure the opening carefully, including threshold height and wall thickness. Ask how the finish should be repaired and how often it needs attention. A sample finish viewed indoors can deceive. Examine it outside, during daylight, beside the surrounding brick or stone.
Maintenance is practical rather than complicated. Wipe dust and salt residue with a soft, damp cloth before they abrade the coating. Inspect the lower edge, corners, and hinge side every few months. These areas often show moisture damage first. Keep the threshold clear so water can drain away. Recoat the surface according to its exposure and the finish manufacturer’s instructions. Do not wait for peeling to begin. If the door starts rubbing, check humidity and alignment before forcing it. Seasonal movement is normal, but persistent sticking deserves professional inspection. Record maintenance dates; otherwise, it is surprisingly easy to forget.
How to Select and Maintain the Right Wood Front Door
| Selection or Maintenance Factor | Recommended Information | Why It Matters | Practical Project Guidance |
|---|---|---|---|
| Door orientation | South- and west-facing doors generally receive stronger direct sunlight in the Northern Hemisphere. | Ultraviolet exposure can fade finishes and repeated heating and cooling can increase movement in wood components. | Use a high-quality exterior finish, provide an overhang where possible, and plan more frequent inspections for exposed elevations. |
| Moisture protection | All six faces of the door, including the top and bottom edges, should be sealed or finished. | Unsealed end grain absorbs moisture more rapidly, increasing the risk of swelling, sticking, and finish failure. | Confirm that the installer seals cut edges, hinge mortises, hardware bores, and the bottom edge after fitting. |
| Typical wood moisture content | Wood used in exterior doors is commonly manufactured and installed near the moisture conditions expected in service; the suitable range depends on climate and construction. | Wood naturally gains and loses moisture, causing seasonal dimensional change. | Allow the door to acclimate according to the manufacturer’s instructions and maintain stable indoor humidity where practical. |
| Red oak | Janka hardness: approximately 1,290 lbf; pronounced grain; good availability. | Its relatively hard surface resists everyday dents, while its open grain creates a prominent traditional appearance. | Best suited to protected entrances with a dependable exterior finish; do not rely on the wood alone for weather resistance. |
| White oak | Janka hardness: approximately 1,360 lbf; closed, attractive grain; naturally more decay-resistant than red oak. | Its relatively low permeability and durability make it a strong option for demanding exterior applications when properly finished. | Use compatible exterior coatings and pay particular attention to joints, end grain, and water-shedding details. |
| Mahogany | Janka hardness varies by species; commonly selected for dimensional stability, workability, and a fine, even texture. | A stable, workable hardwood can support precise joinery and a smooth architectural finish. | Verify the exact species and responsible sourcing documentation because properties differ among woods sold under this common name. |
| Douglas fir | Janka hardness: approximately 660 lbf; strong for its weight; pronounced straight grain. | It offers good structural performance and a warm grain pattern, but it benefits significantly from careful moisture protection. | Choose clear, well-graded stock for a premium appearance and maintain the finish before exposed areas begin to weather. |
| Sapele | Janka hardness: approximately 1,410 lbf; interlocked grain is common; attractive ribbon or striped figure may occur. | Its hardness and appearance suit high-end door designs, although interlocked grain can make machining more demanding. | Use sharp tools and a compatible finish system; confirm responsible sourcing and the exact board grade before fabrication. |
| Energy performance | Look for a complete door assembly with a tested U-factor, insulated core where applicable, weatherstripping, and a properly fitted threshold. | The slab, glazing, frame, seals, and installation all influence air leakage and heat transfer. | Compare tested whole-assembly performance rather than judging efficiency from the wood species alone. |
| Finish inspection | Inspect at least twice a year and after severe weather for cracking, peeling, chalking, open joints, or exposed wood. | Early detection prevents moisture from penetrating beneath the finish and causing more extensive repairs. | Clean gently, sand only as needed, and recoat according to the finish manufacturer’s instructions. |
| Hardware and alignment | Check hinges, latch operation, reveal gaps, weatherstripping, and threshold contact during routine maintenance. | Loose hardware or misalignment can increase air leakage, rubbing, and water entry. | Tighten fasteners, lubricate appropriate hardware, and correct alignment before the door or frame suffers permanent damage. |
| Glass selection | For glazed doors, consider insulated safety glazing, low-emissivity coatings, and solar-control performance appropriate to the climate. | Glass can affect heat gain, heat loss, daylight, privacy, and impact safety more than the wood species does. | Confirm local safety-glazing requirements and compare the glazing’s published performance values. |
Note: Janka hardness values are approximate and can vary by species, growth conditions, and testing data. Exterior performance depends on design, installation, climate, exposure, and maintenance—not wood species alone.